
The definitive white paper on Spatial Design
Stand · Showroom · Pop-up · Brand space · Exhibition
Or how to turn each of your brand spaces into a driver of appeal, reach and engagement.
Get the white paper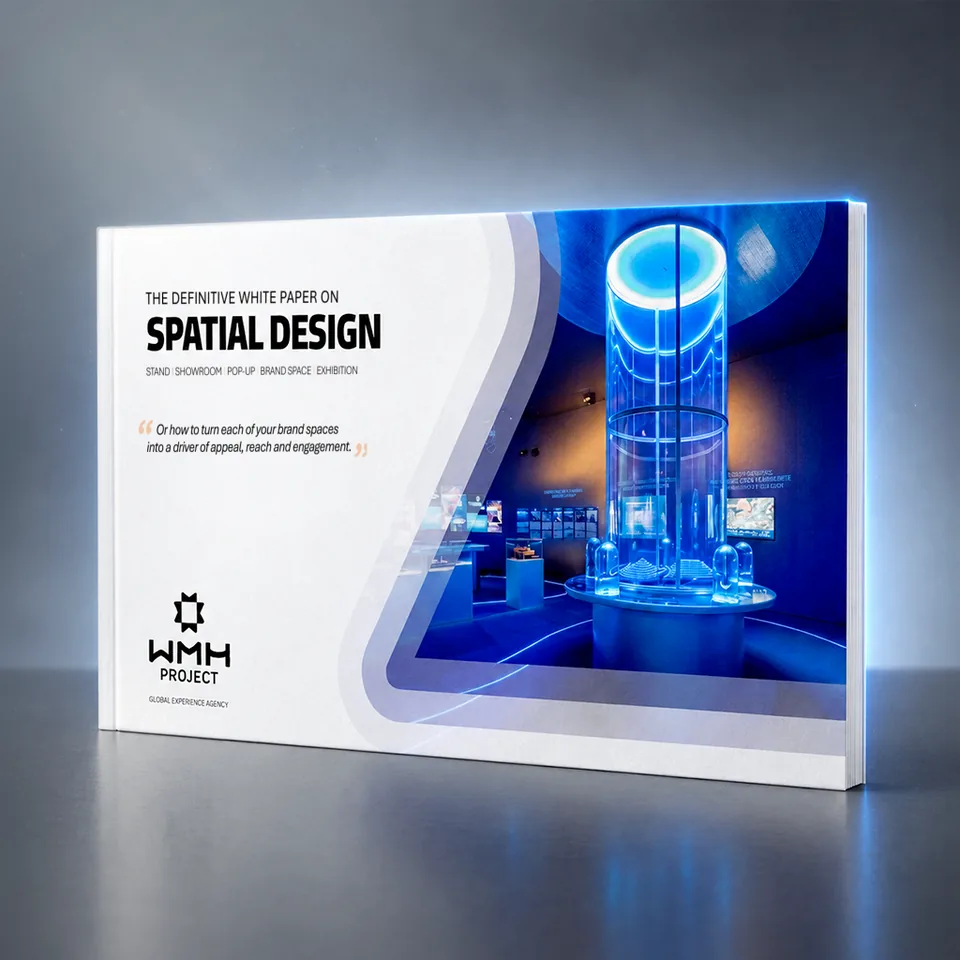
Spatial design: what are we talking about?
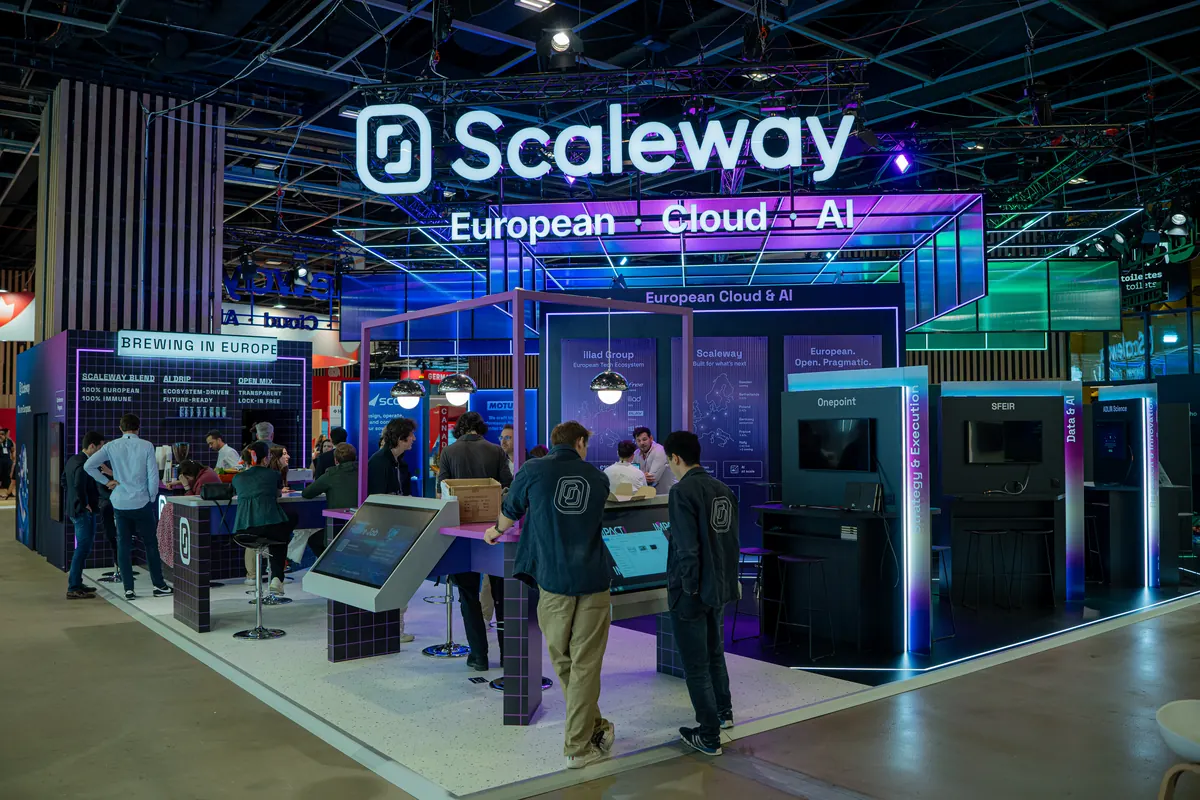
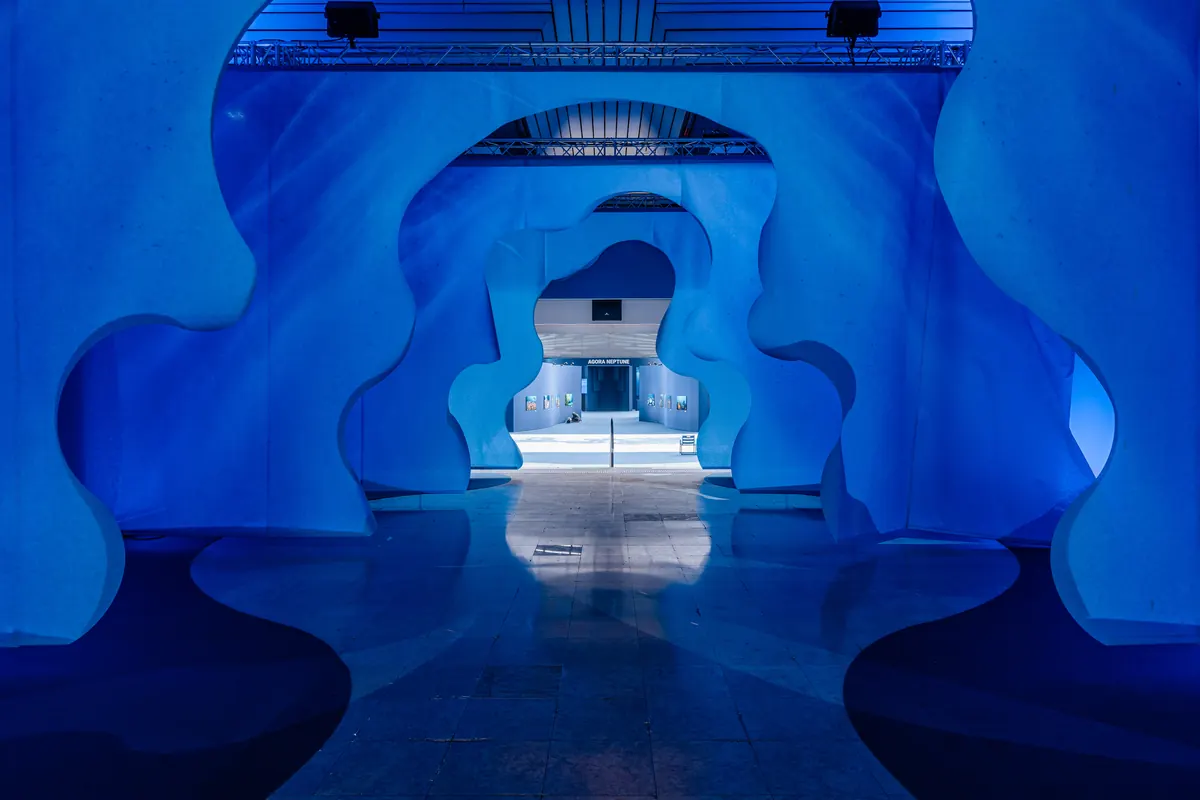
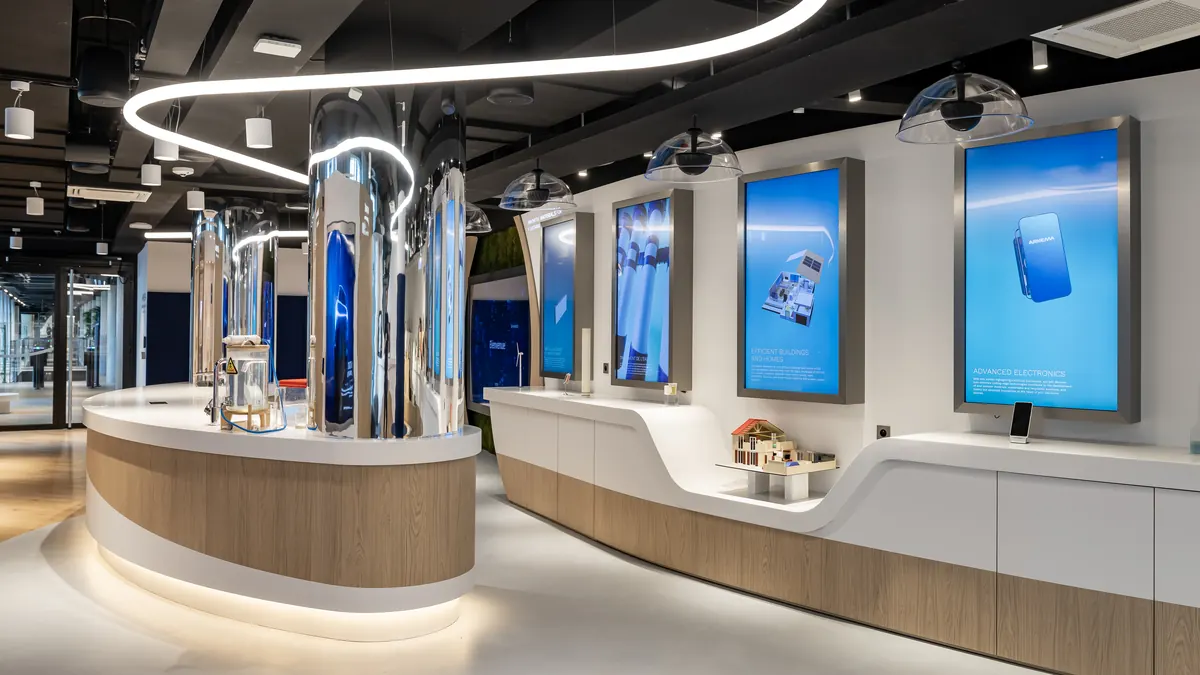
Spatial design involves designing spaces that communicate. The space becomes a genuine medium for the brand. Unlike other media, it is something you walk through, experience and feel. Our role: to transform a stand, a showroom or a pop-up store into a brand experience, designed to attract, inform, reassure and engage visitors.
Spatial design is about conceiving a space as a medium: creating a lived experience for the visitor, organising a journey, conveying a brand message, and encouraging interaction. It is not about ‘creating a backdrop’, ‘producing a stand’ or ‘making things look pretty’. We do not simply create an aesthetically pleasing space. We design a space that communicates.
Space is the last medium you can’t skip
Today, a brand has dozens of channels through which to engage with its audiences. Almost all of them are similar: a screen, a feed, a notification, a format dictated by a platform. Only one defies this logic – physical space. You don’t scroll through it; you move through it. You don’t close it with a click; you stay there. You don’t just endure it; you experience it.
For nearly twenty years, at WMH Project, we have been designing these spaces: trade show stands, showrooms, pop-up stores, brand spaces, exhibition pavilions, and commercial and cultural activations. And we have made a simple observation, which forms the basis of this entire white paper: a successful space is never merely a backdrop. It is a medium. A medium that you walk through, that you experience, and which – when conceived as such – produces results that neither a social media post nor a banner will ever achieve.
However, the subject remains poorly understood. People still confuse spatial design with stand construction, scenography with experience, and aesthetics with effectiveness. People ask for ‘a beautiful stand’ as if they were commissioning a visual, without asking the one question that really matters: what experience does my brand want to create, and for whom?
This white paper is our response. It is aimed at communications, marketing, events, procurement and sales departments – but also to executives, HR directors and managers who, at some point, find themselves faced with a spatial design project, whether temporary or permanent, without always fully understanding the principles involved. It has one objective: to give you the tools to understand, decide on and manage a spatial design project as a strategic investment, rather than simply an expense.
You’ll find an overview of the market and its figures, the vocabulary to describe it accurately, the method for defining a project, the pitfalls that can prove costly, the levers for measuring ROI, and real-world examples. Enjoy the read – and see you very soon for your next space.
Mathieu CoulonDirector, Spatial Design Division, WMH Project
The market: a physical medium making a strong comeback
Contents
- 01Spatial design, what exactly is it?Definition, scope and what it is not
- 02The market: a physical medium making a strong comebackKey global, European and French figures
- 03Why space, and why now?Seven trends that are putting the physical back at the heart of brands
- 04Areas of application for spatial designFive families: from stands to pavilions, from pop-ups to permanent spaces
- 05The WMH Project method: designing a space that communicatesThe six stages, from concept to implementation
- 06The ten key considerations that make (or break) a projectWhere budgets are won and lost
- 07Measuring: turning a venue into ROIKPIs, lead generation and follow-up
- 08Glossary of spatial designSpeaking the same language, without errors
- 09Case studiesReal projects and their R.O.I.
- 10About WMH ProjectExpertise, talent, resources and commitments
From the glossary
- Scenography
- Spatial staging that tells a brand story.
- Expert advice: To be distinguished from spatial design: scenography is something to be looked at, whilst spatial design is experienced.
- Layout
- Spatial organisation of elements to optimise circulation, visibility and functionality.
- Expert advice: Good layout guides visitors and creates a journey – it’s not just about filling space.
- AMO (Project Management Support)
- Providing advisory support to the client to define requirements, budget, schedule and technical choices.
- Expert advice: Proper scoping at the outset prevents 80% of problems.
- Budget per m²
- Benchmark for comparing the cost of a stand per square metre.
- Expert advice: Traditional stand in France: expect to pay around €1,200 per m² (sale price). This should be adjusted according to the venue’s scope.
- Signage / Wayfinding
- A signage element visible from a distance, positioned high up on the stand.
- Expert advice: A key strategic element for visibility: this requires the utmost care, as it attracts attention and leaves a lasting impression.
Get the full white paper
40 pages to understand, decide on and manage a spatial design project: the market, the six-stage method, the ten key considerations, the full glossary and six case studies.